<-- style PDP --> 5 Elgin Street, Cramahe - Detached for sale for $689,000
  • new
  • for sale
  • leased

5 Elgin Street

Cramahe, Ontario, K0K 1S0 - Colborne

$689,000

  • Neighbourhood

    Colborne

  • Major Intersection

    Elgin St N and King St E

  • Listed Since: 14 day(s)

  • Last update: 7 day(s) ago

Overview

  • Property Type

    Detached, 2-Storey

  • Bedrooms

    3

  • Bathrooms

    1

  • Basement

    Crawl Space + Part Fin

  • Kitchen

    1

  • Total Parking

    6

  • Lot Size

    65.85x98.94 (Feet)

  • Taxes

    $2,952.00 (2026)

  • Type

    Freehold

Property Description

Property description for 5 Elgin Street, Cramahe

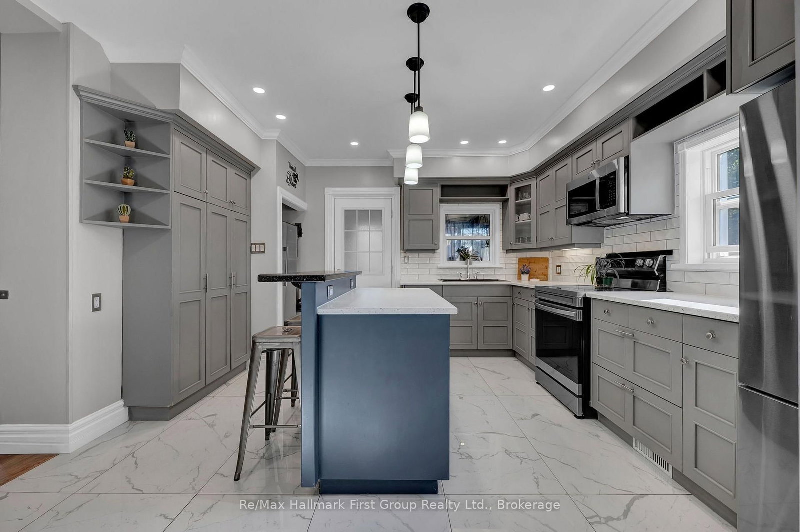
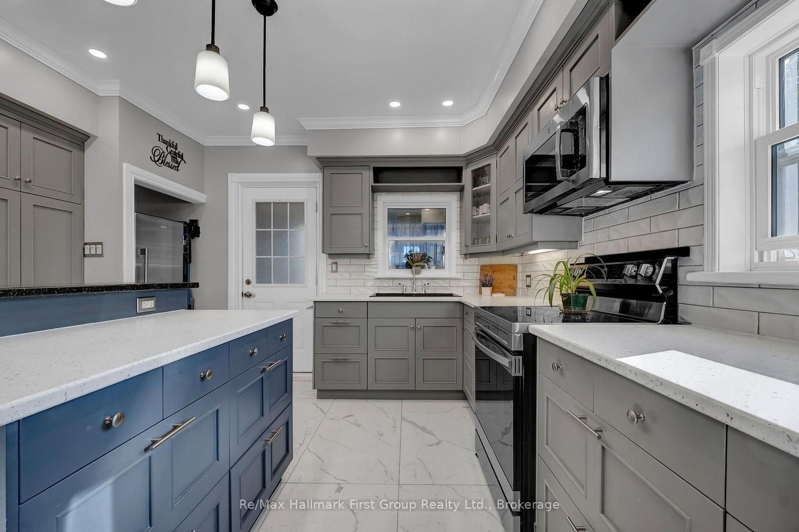
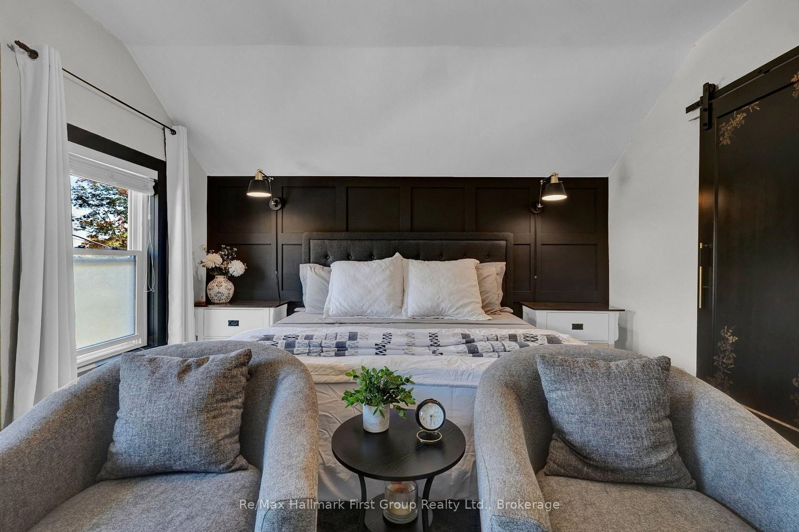
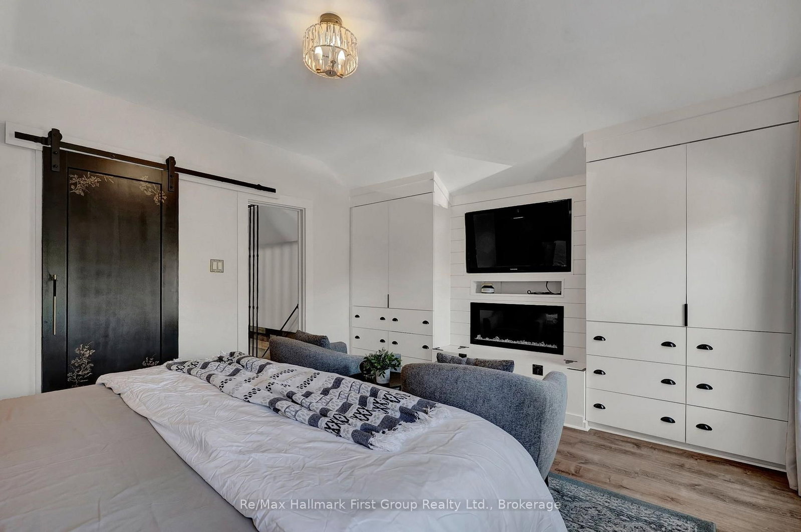
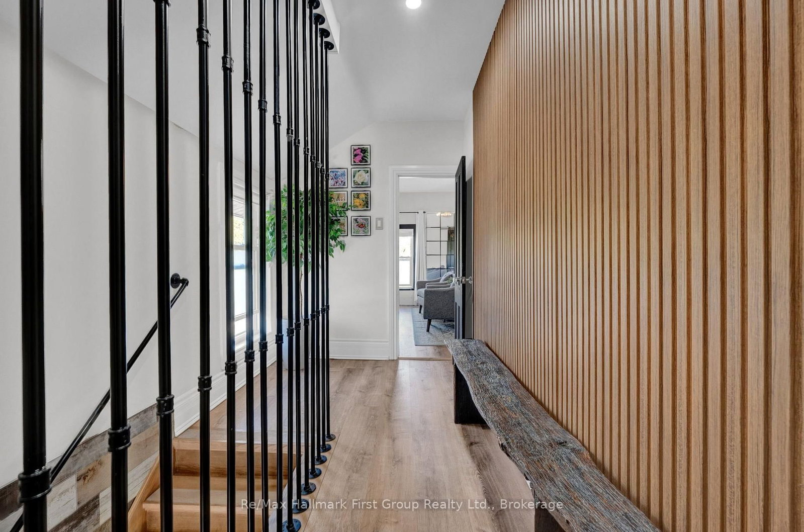
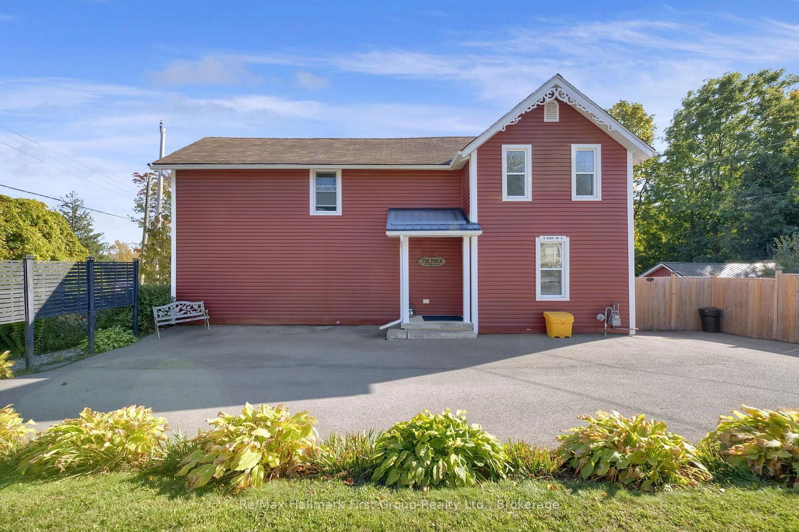
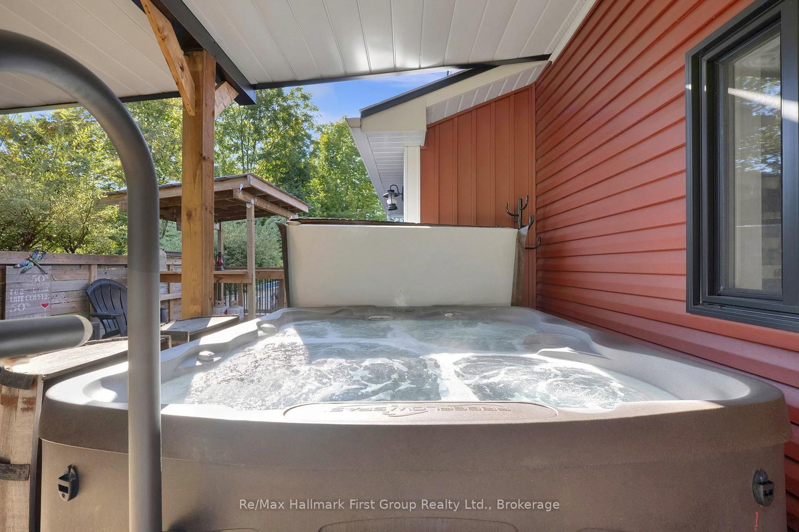
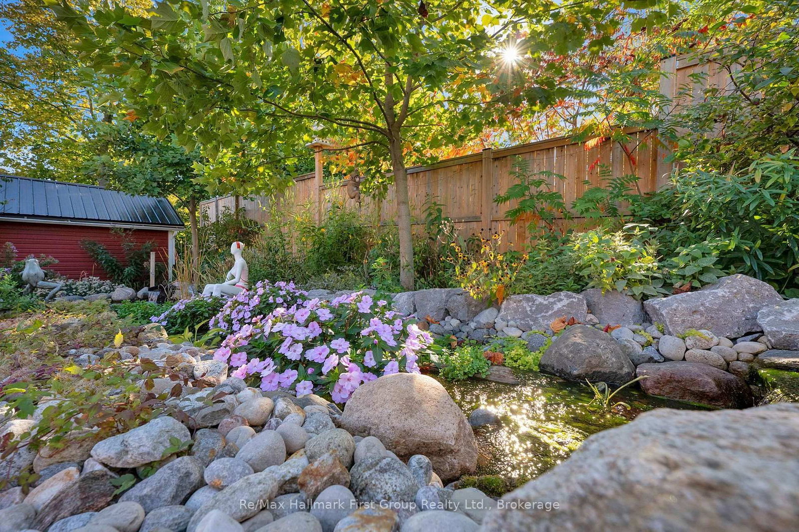
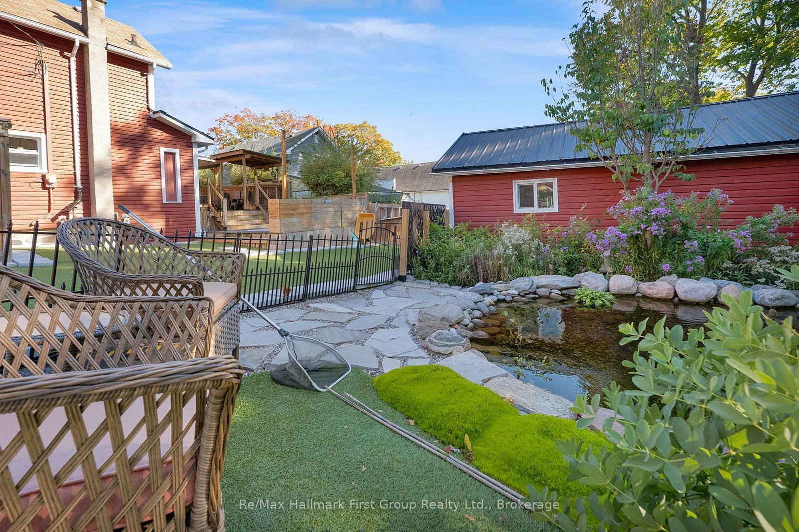
Welcome to 5 Elgin Street North, Colborne: a home made for living, growing & making memories! Imagine coming home, dropping backpacks in the mudroom, gathering in the kitchen for dinner & ending the day with a relaxing soak in the hot tub. Thoughtfully updated & filled with warmth and character, this inviting home offers the space, comfort & lifestyle a young family will love.Set on a large corner lot, the freshly painted home features custom cabinetry & thoughtful details throughout. The bright, welcoming kitchen is perfect for the chef in the family and the everyday coming and going of family life. A roughed-in fully plumbed powder room is ready for your choice of fixtures.The main living spaces are warm & inviting, with a wood-burning fireplace creating the perfect gathering spot for cozy evenings. Upstairs, the spacious primary bedroom offers a peaceful retreat with custom cabinetry & a Napoleon fireplace, while two additional bedrooms provide plenty of room for children, guests or a home office. A shared family bathroom & convenient upper-level laundry make busy family mornings that much easier. Outside, the backyard is where this home truly shines. Enjoy family lunches on the large two-tier deck, cool off in the stock tank pool, or unwind in the 7-seat hot tub. A recreational pond, mature native gardens, drought-friendly landscaping and premium self-draining Rymar turf create a beautiful outdoor setting with less time spent on maintenance. Fully fenced & private, there's room for kids, pets and plenty of summer memories.The 11' x 24' insulated workshop, complete with heat, air conditioning its own electrical panel, offers a fantastic space for hobbies, projects or extra storage. A paved driveway provides parking for six. Extensive updates make for stress free living.Just a short walk to downtown Colborne, this is small-town living with everyday convenience is a place where you can put down roots, let the kids grow, and truly enjoy your home.

Listed by Re/Max Hallmark First Group Realty Ltd.

  • MLS #

    X13870912

  • Sq. Ft

    1500-2000

  • Sq. Ft. Source

    MLS

  • Lot Irregularities

    n/a

  • Year Built

    Available Upon Request

  • Pool

    None

  • Drive

    Private

  • Garage

    None

  • Total Parking

    6

  • Family Room

    N

  • Den

    N

  • Exterior

    Vinyl Siding

  • Fireplace

    Y

  • Roof

    Asphalt Shingle

  • Foundation

    Unknown

  • Elevator

    n/a

  • Water View

    n/a

  • Laundry Level

    n/a

  • Heat

    Forced Air

  • A/C

    Window Unit

  • Water

    Municipal

  • Water Supply

    n/a

  • Sewers

    Sewers

  • Central Vac

    N

  • Kitchen

    5.69 x 3.89 ft Main level

    Breakfast Bar, Renovated, Stainless Steel Appl

  • Family

    4.65 x 4.57 ft Main level

    Large Window, O/Looks Dining

  • Dining

    5.13 x 4.52 ft Main level

    O/Looks Family, Wood Stove, W/O To Deck

  • Primary

    4.57 x 3.68 ft Upper level

    Fireplace, B/I Closet

  • 2nd Br

    4.14 x 3.96 ft Upper level

    Window, North View

  • 3rd Br

    2.64 x 2.41 ft Upper level

Thinking of Selling?

Find Out Your Home’s Value in Today’s Market!

No Email or Signup is required to view your home estimate.

estimate your home value

Contact Manoj Kukreja

Sales Representative,
Century 21 People’s Choice Realty Inc.,
Brokerage
(647) 576 - 2100

Manoj profile avatar

Property History

Property history for 5 Elgin Street, Cramahe

This property has been sold 3 times before. Create your free account to explore sold prices, detailed property history, and more insider data.

Sign In / Register

Estimated price

Date
Price
Change
2026-10-07
$672,292
1.32%

Inventory Graph

10 9 8 7 6 5 4 3 2 1 0 3 Months of inventory SELLER'S Market BALANCED Market BUYER'S Market

Mortgage Calculator

This data is for informational purposes only.

Mortgage Payment per month

Principal Amount

Interest

Total Payable

Amortization

Amortization

Closing Cost Calculator

This data is for informational purposes only.

Closing Cost Total for this property

Total Cash flow for purchasing this property

Down Payment(%)*
Additional information

Provincial Land Transfer Tax

Ontario Land Transfer Tax Rebate

Toronto Land Transfer Tax

Toronto Land Transfer Tax Rebate

PST on CMHC Insurance Premium

Lawyer Fees

$2,825

Government Registration Fee's

$164

Title Insurance

Closing Cost Total

Total Cash flow for purchasing this property

Provincial Land Transfer Tax

Ontario Land Transfer Tax Rebate

Toronto Land Transfer Tax

Toronto Land Transfer Tax Rebate

PST on CMHC Insurance Premium

Lawyer Fees

$2,825

Government Registarion Fee's

$164

Title Insurance

Down Payment(%)*

* A down payment of less than 20% is permitted only for first-time home buyers purchasing their principal residence. The minimum down payment required is 5% for the portion of the purchase price up to $500,000, and 10% for the portion between $500,000 and $1,500,000. For properties priced over $1,500,000, a minimum down payment of 20% is required.

Thinking of Selling?

Find Out Your Home’s Value in Today’s Market!

No Email or Signup is required to view your home estimate.

estimate your home value

Contact Manoj Kukreja

Sales Representative, Century 21 People’s Choice Realty Inc., Brokerage
(647) 576 - 2100

Manoj profile avatar

Recent Sold Listings in Colborne, Cramahe

Popular Cities